
Views
Address
2517 Wild Fire Court, Arnold, MO
Price
$ 449,500
Property Attributes
- MLS#26067770
- TypeSingle Family
- Listing Status Active
- CountyJEFFERSON
- CityArnold
- AreaSeckman
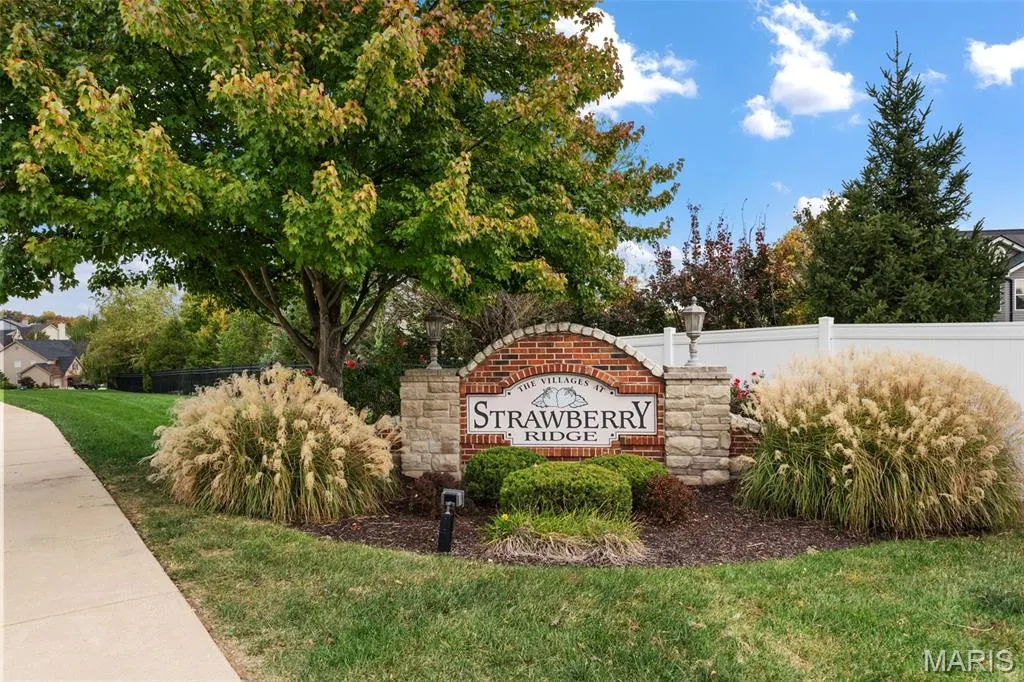
- NeighborhoodStrawberry Rdg 02
- Zip63010
- StyleTraditional
- Year Built2004
- Taxes$ 4818
- Price$ 449,500
- Bedrooms4
- Full Bathrooms2
- Half Bathrooms1
- Sqr Footage2764
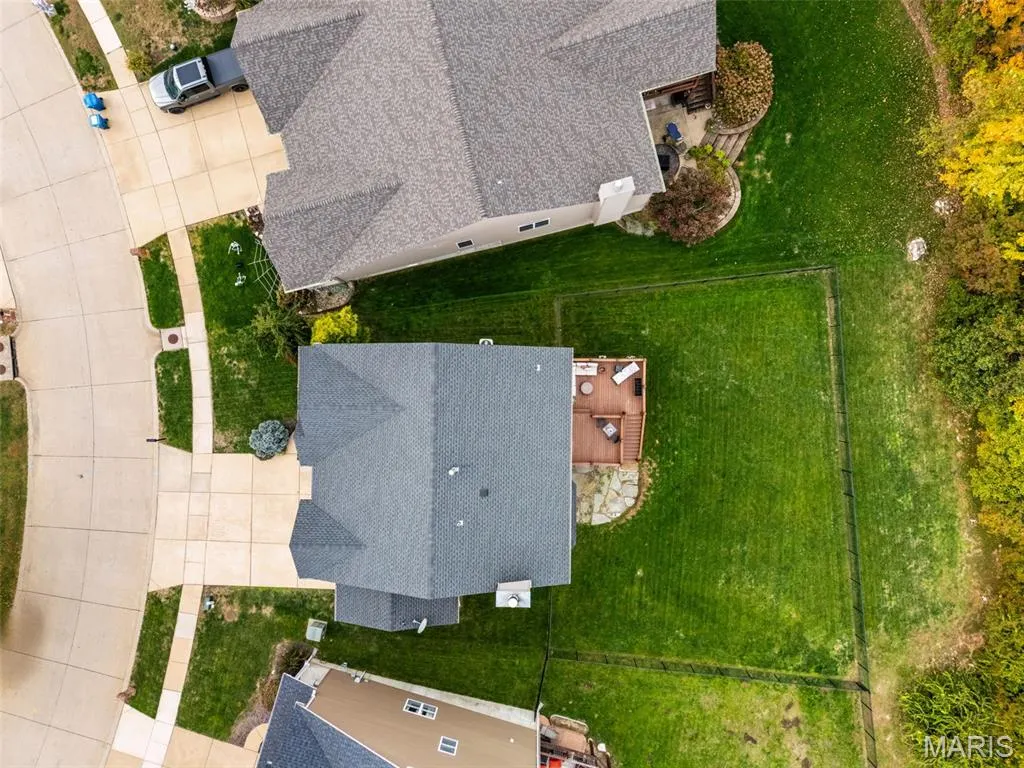
- Lot Size0.21 Acres
Data Source:
Mid America Regional Information Systems (MARIS)
Property Description
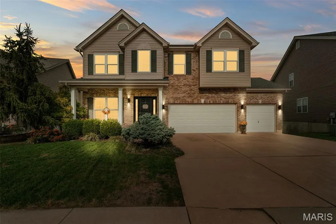
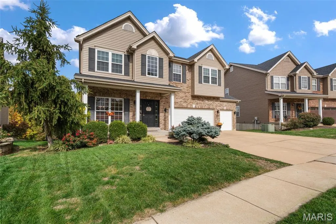
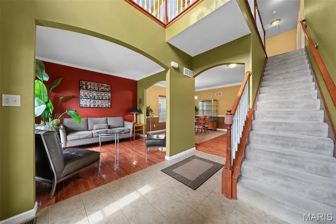
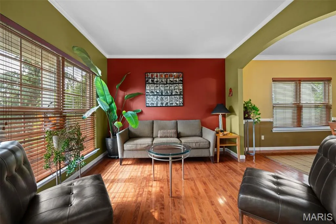
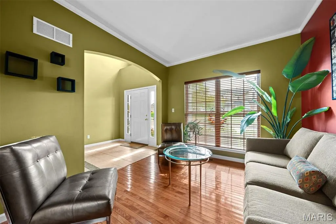
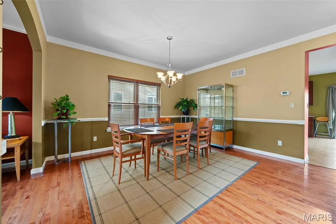
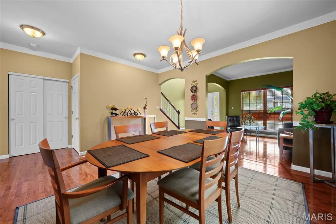
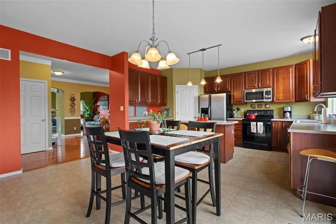
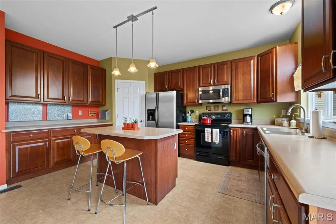
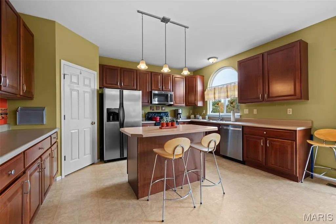
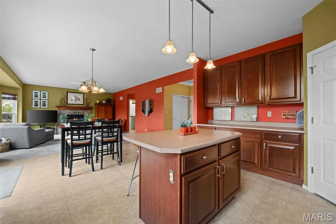
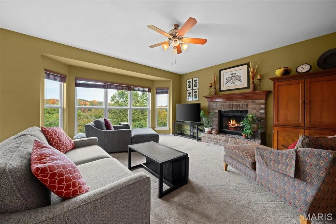
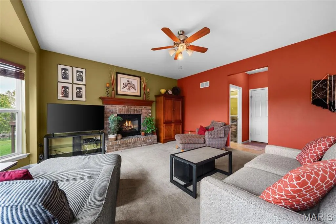
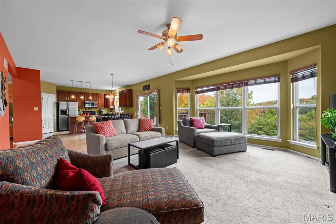
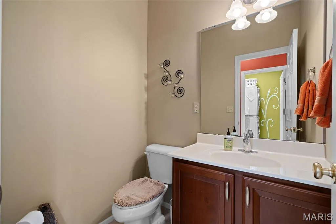
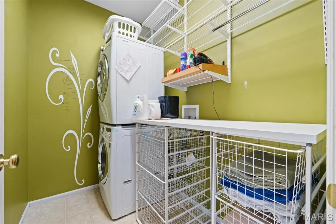
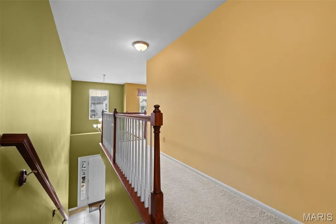
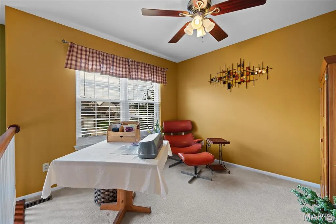
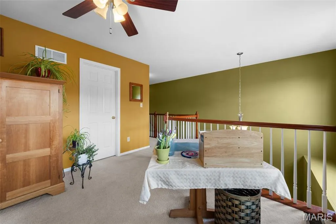
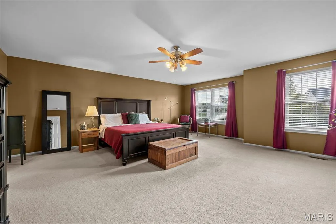
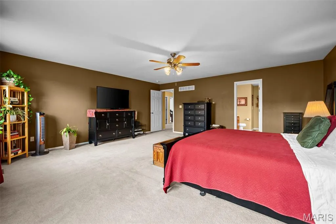
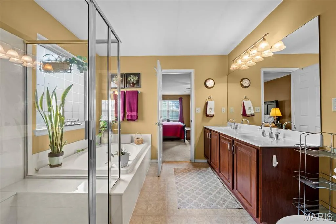
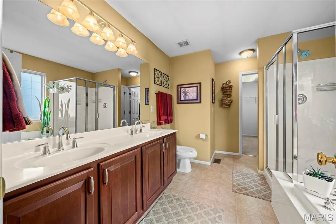
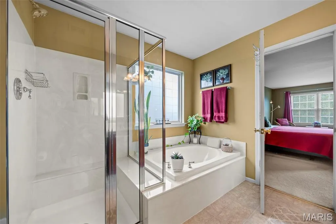
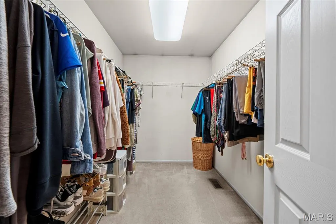
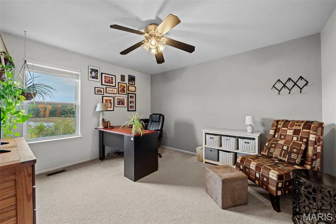
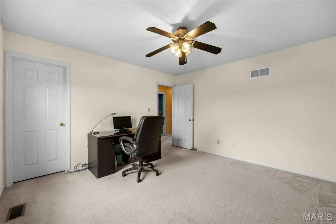
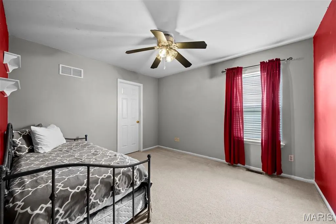
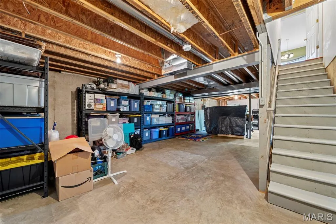
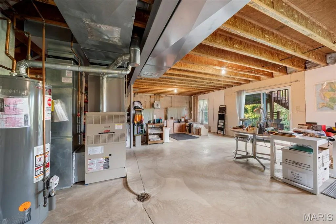
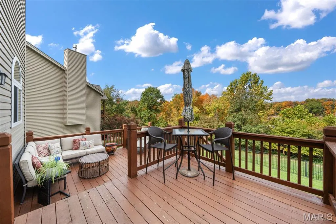
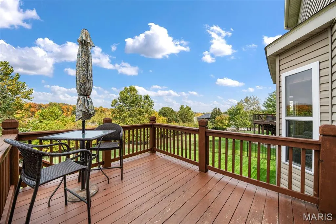
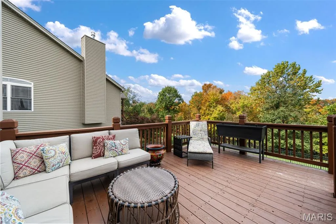
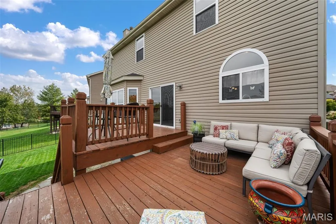
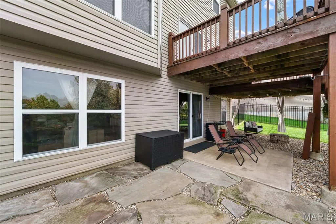
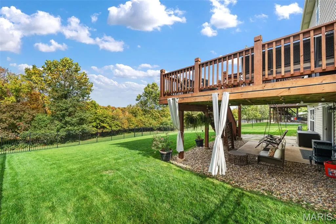
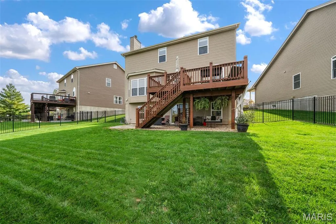
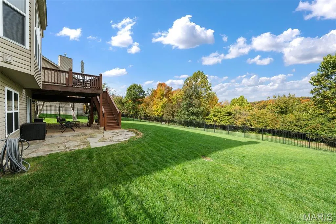
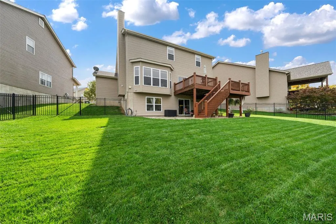
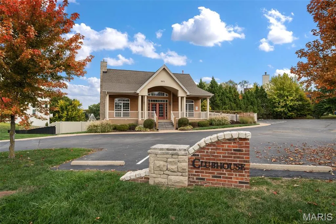
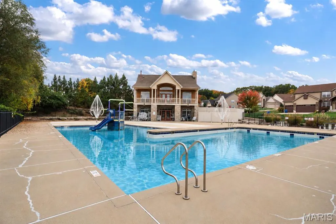
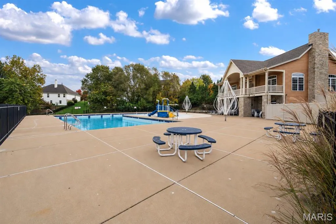
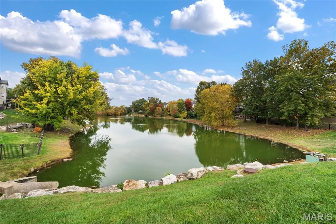
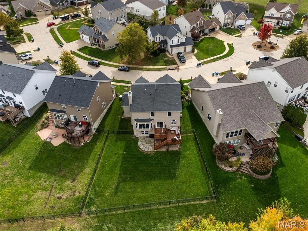
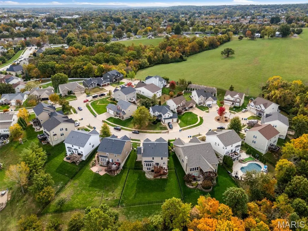
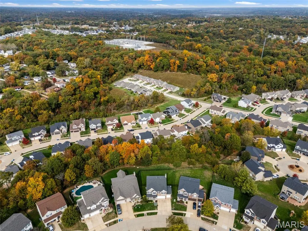
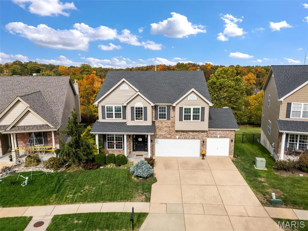
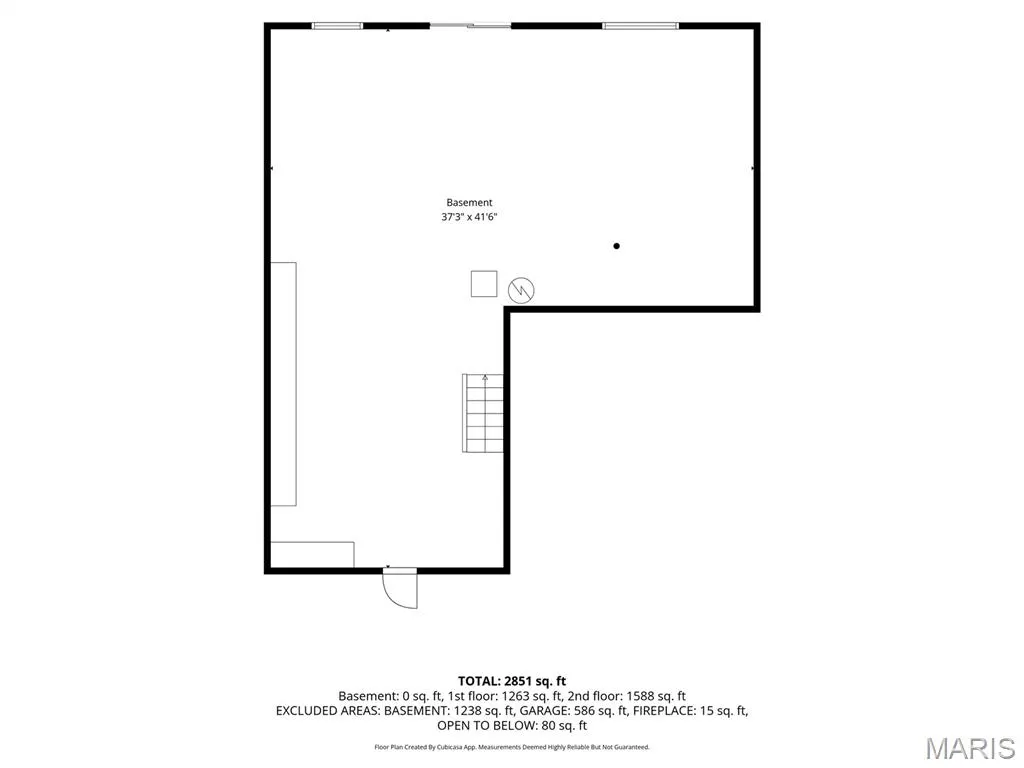
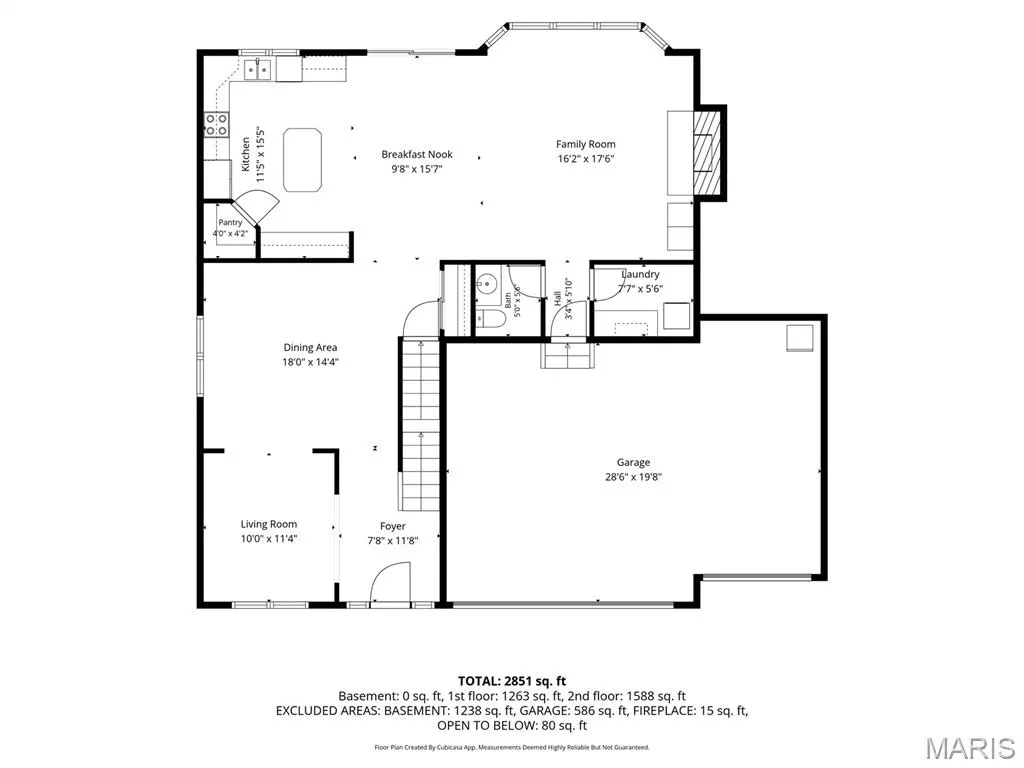
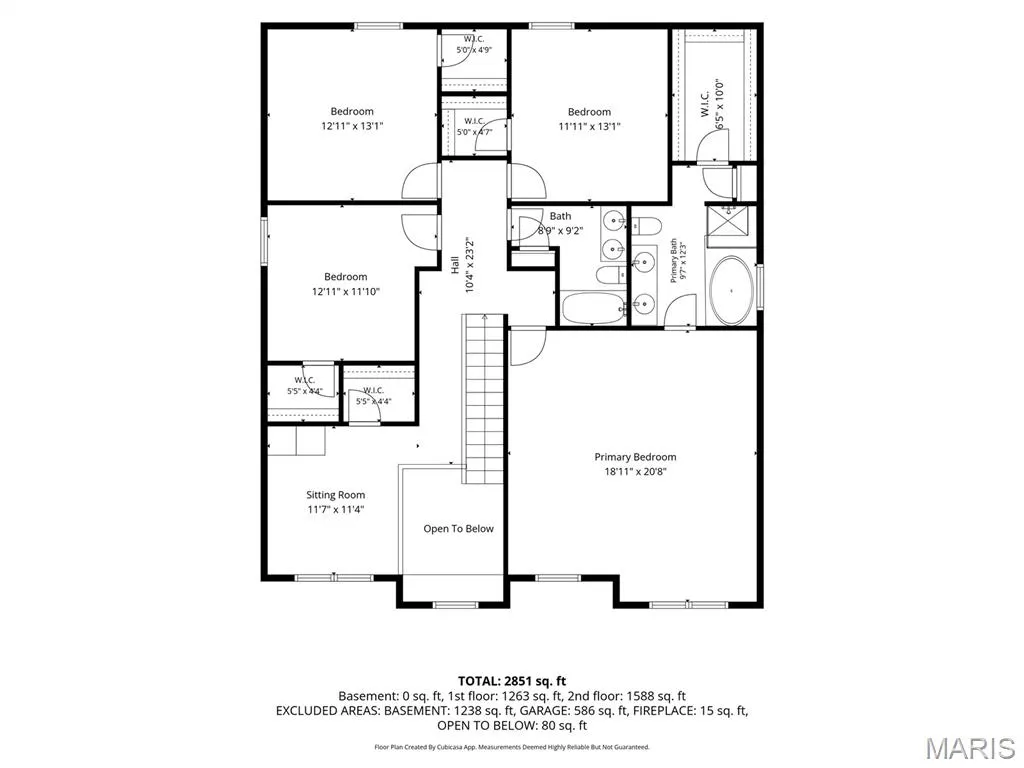
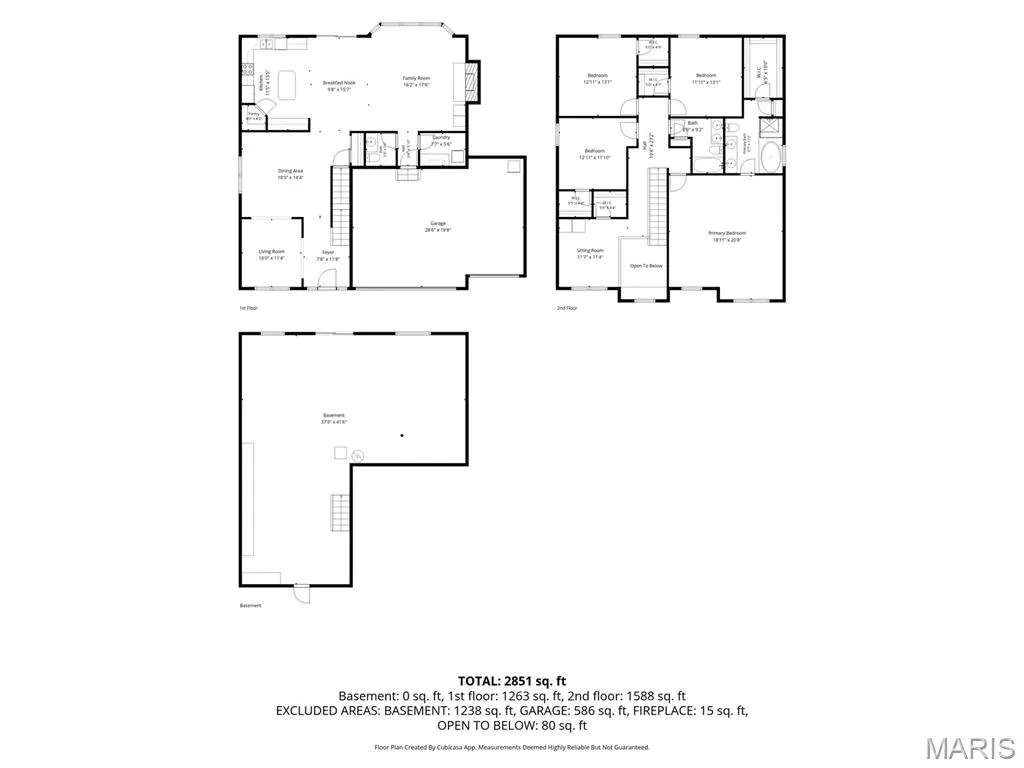
Now is your chance to own a home in the sought after Strawberry Ridge Estates! This beautifully designed two-story home offers nearly 2,800 sq. ft. of living space, featuring 4 bedrooms, 2.5 baths, & a spacious 3-car garage. Step inside to a sun-filled two-story foyer flanked by a charming front parlor and warm hardwood floors. The heart of the home centers around a light-filled eat-in kitchen complete with 42” cabinetry, a center island, and a walk-in pantry, flowing seamlessly into a cozy hearth room with a gas fireplace. Host family meals in the formal dining room, and enjoy the convenience of main-floor laundry outfitted with a custom Elfa closet system. Upstairs features a flexible den—ideal for a home office, study, or play area—alongside spacious bedrooms that each include their own walk-in closet. The primary suite serves as a quiet retreat, highlighted by an expansive walk-in closet and a spa-like ensuite bath with dual sinks, a deep soaking tub, and a separate glass shower. The walk-out lower level includes a sump pump and full bath rough-in, ready for your custom finish. Step outside to a private backyard oasis backing to tree-lined common ground and enclosed by an elegant aluminum fence. Entertain with ease across multiple outdoor spaces, including an upper deck and a lower patio with newer concrete pavers. Enjoy top-tier community amenities—including a pool, clubhouse, and lake—with attendance in the desirable Seckman High School boundary. Schedule your tour today!
| Elementary School | Middle School | High School |
|---|---|---|
| Seckman Elem. | Seckman Middle | Seckman Sr. High |
| Price History | |
|---|---|
| 10/23/2026 | Listed $449,500 |
General Features
| Sewer | Private Sewer |
|---|---|
| Heating | Forced Air,Natural Gas |
| Cooling | Central Air,Electric |
| Utilities | Cable Available,Phone Available |
| Roof | Architectural Shingle |
| Appliances | Dishwasher,Disposal,Electric Oven,Electric Range,Gas Water Heater |
| HOA Fee | 700 |
| Garage Spaces | 3 |
| Association Fee Includes | Clubhouse,Maintenance Grounds,Maintenance Parking/Roads,Repairs,Common Area Maintenance,Pool Maintenance,Pool |
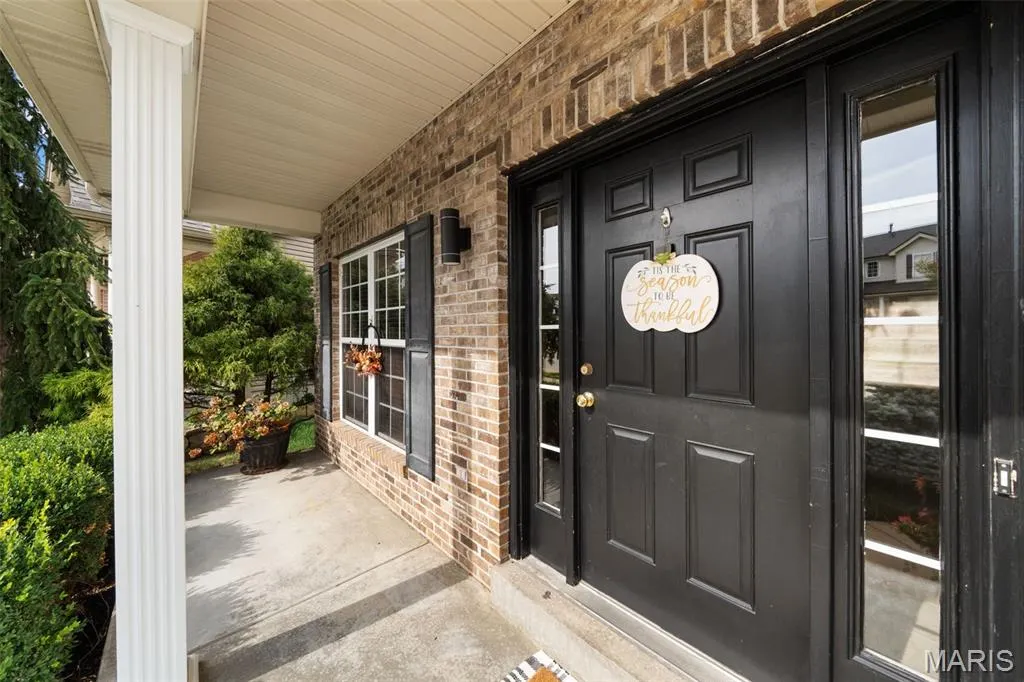
| Patio/Porch Features | Covered,Front Porch |
| Architectural Style | Traditional |
| Security Features | Smoke Detector(s) |
| Construction Materials | Brick Veneer,Vinyl Siding |
| Year Built | 2004 |
| Electric | Ameren |
| View | Neighborhood,Trees/Woods |
| Township | Arnold |
| Levels | Two |
| Property Subtype | Single Family Residence |
| Tax Year | 2025 |
| Community Features | Clubhouse,Lake,Pool,Sidewalks,Street Lights,Suburban |
| Assoc Fee Paid Per | Annually |
| County | Jefferson |
| New Construction | No |
| Property Type | Residential |
| Association Amenities | Clubhouse,Lake,Pool |
| HOA | Yes |
| Attached Garage | Yes |
| Subdivision Name | Strawberry Rdg 02 |
| Garage Y/N | Yes |
| Total Rooms | 10 |
| Full Baths | 2 |
| Status | Active |
| Directions | South on Interstate 55 to Richardson Rd,Right on Richardson Rd. Richardson Rd to left on Old Lemay Ferry Rd. Right on Strawberry Ridge Rd.,left on Tribute Dr.,Left on Catskill Ln.,and right on Wild F |
| High School | Seckman Sr. High |
| City | Arnold |
| Disclosures | Seller Property Disclosure |
| Senior Community Y/N | No |
| High School District | Fox C-6 |
| MLS Area | 390 - Seckman |
| Lot Size Square Feet | 9147.6 |
| Carport Y/N | No |
| Elementary School | Seckman Elem. |
| Tax Annual Amount | 4818 |
| Home Warranty Y/N | Yes |
| Middle/Junior High School | Seckman Middle |
| Lease Considered Y/N | No |
| Structure Type | House |
| Standard Status | Active |
| Ownership Type | Private |
| Legal Description | STRAWBERRY RIDGE 2 LOT 30 |
Interior Features
| Interior Amenities | Breakfast Room,Custom Cabinetry,Double Vanity,High Speed Internet,Kitchen Island,Open Floorplan,Pantry,Separate Dining,Separate Shower,Soaking Tub,Special Millwork,Storage,Tub,Two Story Entrance Foye |
|---|---|
| Basement | 8 ft + Pour,Concrete,Egress Window,Full,Roughed-In Bath,Sump Pump,Unfinished,Walk-Out Access |
| Flooring | Carpet,Ceramic Tile,Hardwood |
| Total Fireplaces | 1 |
| Fireplace Features | Great Room |
| Basement (Y/N) | Yes |
| Window Features | Bay Window(s),Blinds,Insulated Windows,Window Treatments |
| Fireplace Y/N | Yes |
| Above Grade Finished Area | 2764 |
| Half Baths | 1 |
| Laundry Features | Main Level |
| Total Bedrooms | 4 |
| LivingAreaSource | Public Records |
| Above Grade Finished Area Source | Public Records |
| Total Baths | 3 |
Exterior Features
| Parking Features | Covered,Garage Door Opener,Off Street,Workshop in Garage |
|---|---|
| Lot Features | Cul-De-Sac |
| Water Source | Public |
| Lot Size Acres | 0.21 |
| Road Surface Type | Concrete,Subdivision |
| Waterfront Y/N | No |
Amenities
- Foreclosure
- Views
- Short Sale
- New Construction
- Adult 55+
- Lease To Own
- No HOA Fees
- Furnished
- Primary On Main
- Air Conditioning
- Seller Finance
- Green
- Fixer Upper
- Horse
- Golf
- Fireplace
- Deck
- Garage
- Basement
- Pool
Property vs Single Family Average in 63010
Price
Taxes
Year Built
Visits
 Listings displaying the MARIS logo are courtesy of the participants of Mid America Regional Information Systems Internet Data Exchange. IDX information is provided exclusively for consumers' personal, non-commercial use and may not be used for any purpose other than to identify prospective properties consumers may be interested in purchasing.
Information is deemed reliable but is not guaranteed.
